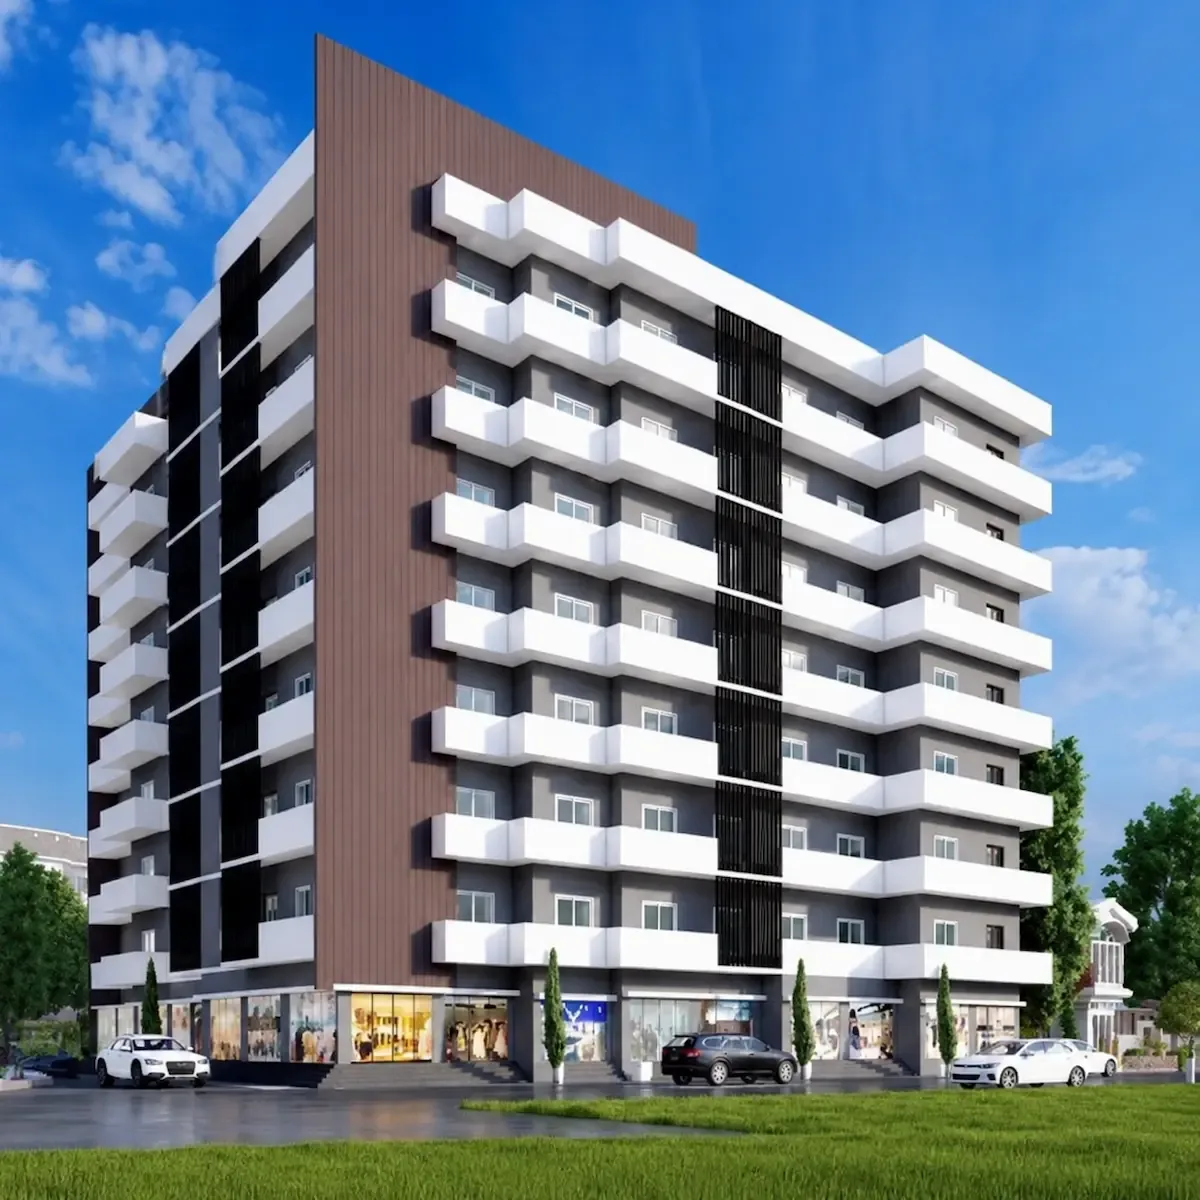
Barkat Heights
The biggest apartment project in Veerbhadra Nagar — thoughtfully designed 1, 2 & 3 BHK homes built for comfort and community living.
About Barkat Heights
Barkat Heights is a landmark residential apartment project by DAYAAR Constructions, strategically located on the Main Road, Veerbhadra Nagar, Belagavi. Positioned as one of the largest apartment developments in the area, Barkat Heights offers thoughtfully designed 1 BHK, 2 BHK, and 3 BHK homes that combine affordability, comfort, and community living.
Developed by a builder with a proven track record of 1,000+ homes delivered, Barkat Heights is ideal for families seeking a secure, well-planned, and culturally thoughtful residential environment.
Key Project Highlights
Configuration & Pricing
Prices indicative and subject to change
Gallery
Elevation View
Main Road, Veerbhadra Nagar
Amenities & Facilities
24 Hrs Water Supply (Underground Well)
4 Passenger Lifts with Power Backup
Dedicated Masjid Within Premises
Maqtabs for Children & Ladies
Islamic Library
Walking Track
Kids Play Area
Mini Gym
2-Level Basement Parking
24×7 CCTV & Security
Bike & Car Washing Area
Open Terrace with Sundeck
Project Specifications
Structure
expand_more
RCC framed structure.
Flooring
expand_more
Vitrified tile flooring in living areas & bedrooms.
Kitchen
expand_more
Granite kitchen platform with stainless steel sink.
Bathrooms
expand_more
Anti-skid ceramic tiles with quality sanitary fittings.
Doors & Windows
expand_more
Main door with internal flush doors. Aluminum / UPVC sliding windows.
Electrical
expand_more
Concealed copper wiring with modular switches.
Typical Floor Plan
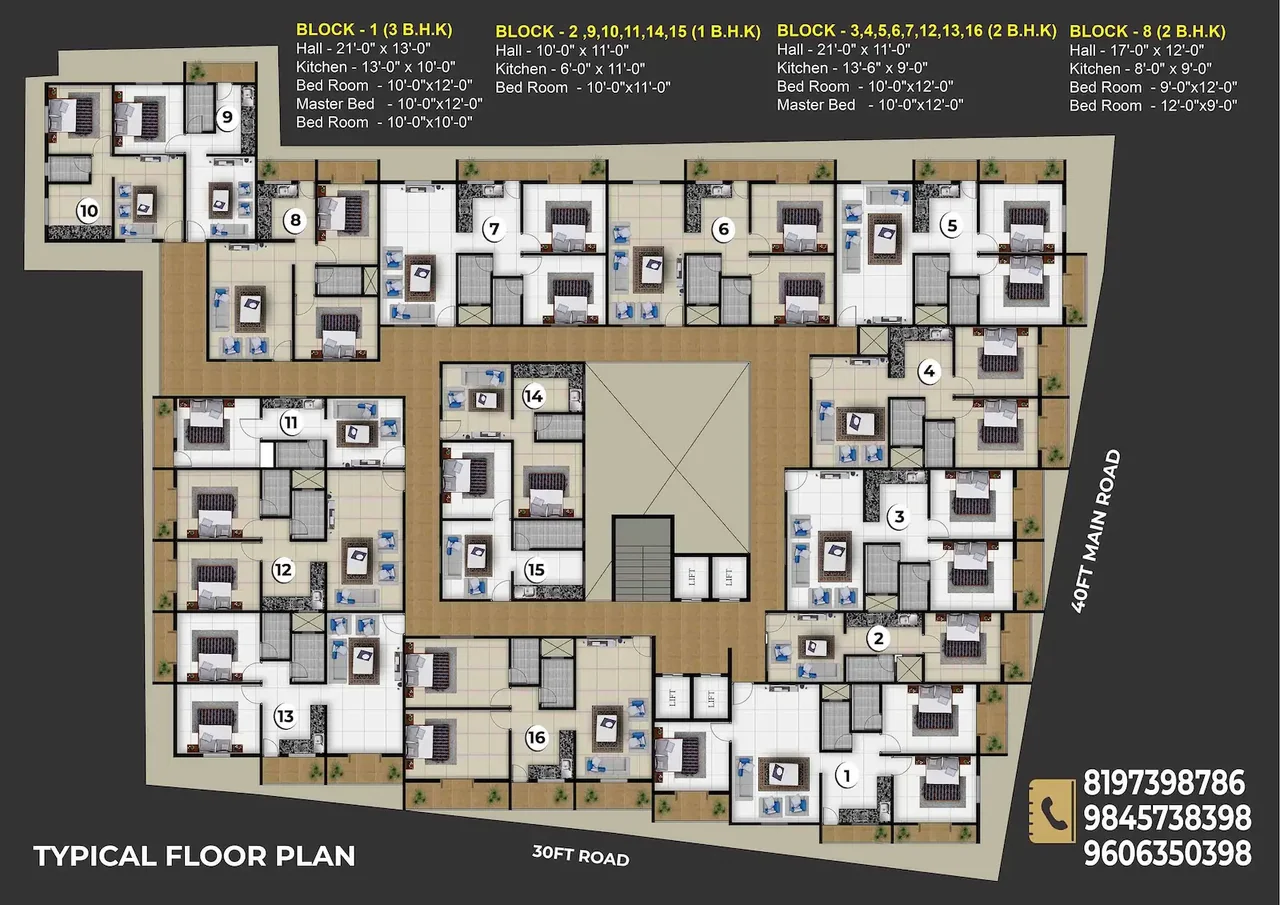
- Hall21'0" × 13'0"
- Kitchen13'0" × 10'0"
- Master Bed10'0" × 12'0"
- Bedrooms10'0" × 12'0" / 10'0" × 10'0"
- Hall10'0" × 11'0"
- Kitchen6'0" × 11'0"
- Bed Room10'0" × 11'0"
- Hall21'0" × 11'0"
- Kitchen13'6" × 9'0"
- Master Bed10'0" × 12'0"
- Bed Room10'0" × 12'0"
- Hall17'0" × 12'0"
- Kitchen8'0" × 9'0"
- Bedrooms9'0" × 12'0" / 12'0" × 9'0"
Project Details
Location Advantages
- check_circleLocated on Main Road, Veerbhadra Nagar
- check_circleExcellent connectivity to Ashok Nagar, RTO Circle & surrounding areas
- check_circleClose to schools, markets & daily essentials
- check_circleEasy access to public transport
- check_circleWell-developed and growing residential zone
Interested in Barkat Heights?
Speak with our sales team to schedule a site visit or request the full brochure.
9606350398 / 8197398786 / 8197366398