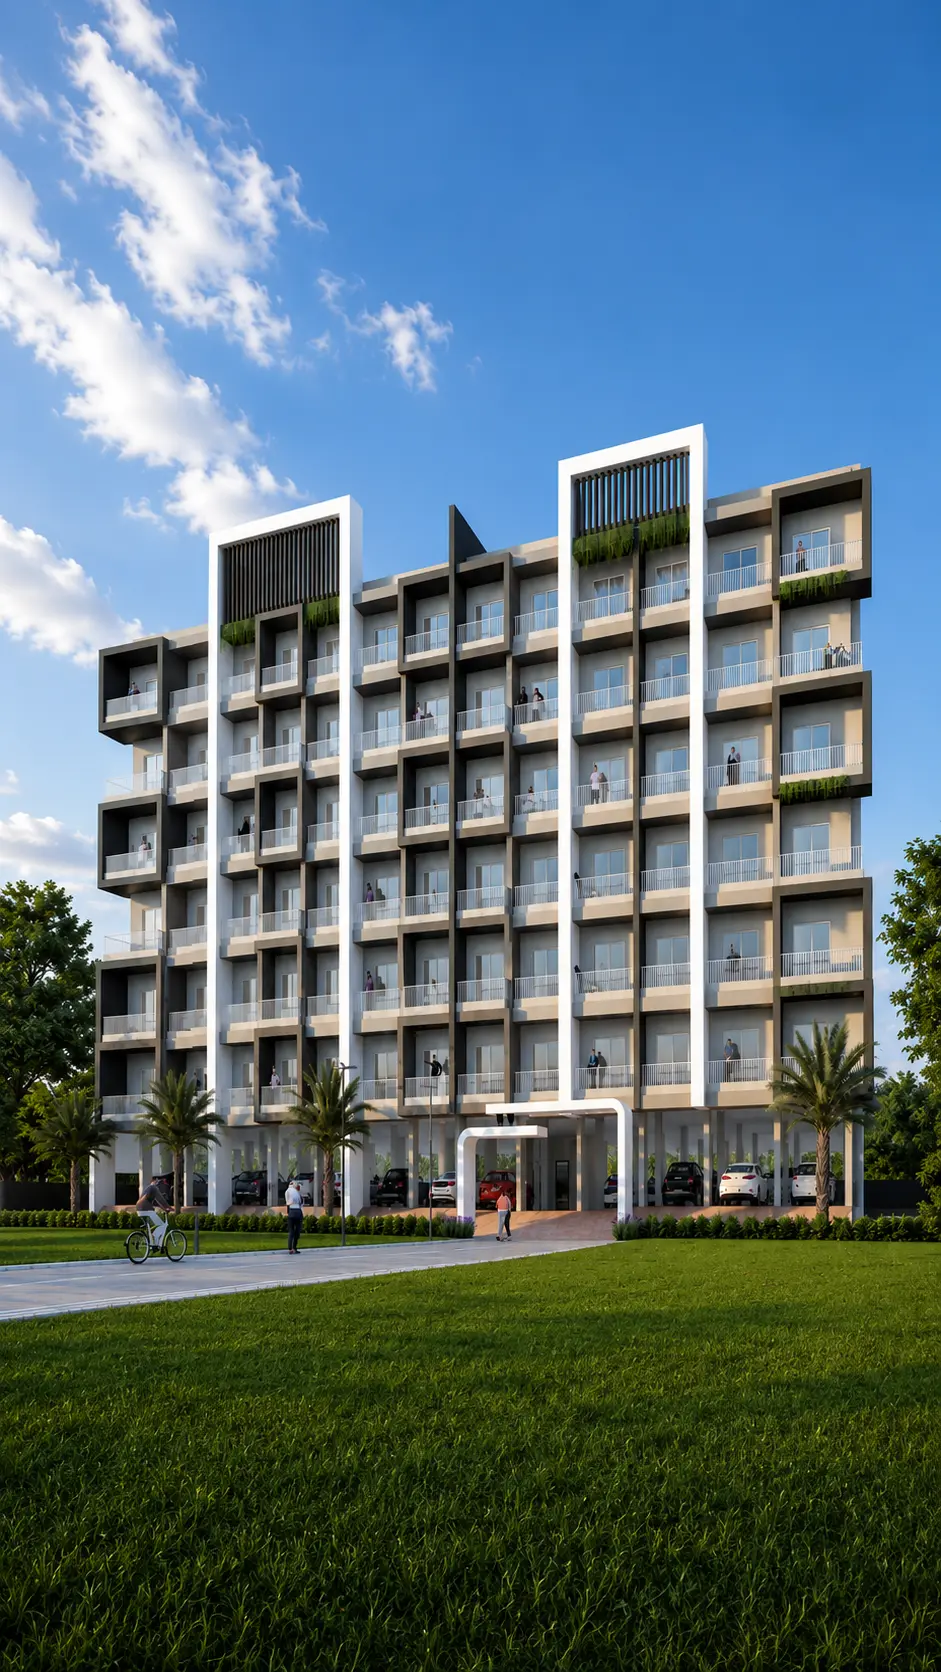
Silver Valley
RERA certified 1, 2 & 3 BHK apartments in a gated community — built for affordability, quality and long-term value.
About Silver Valley
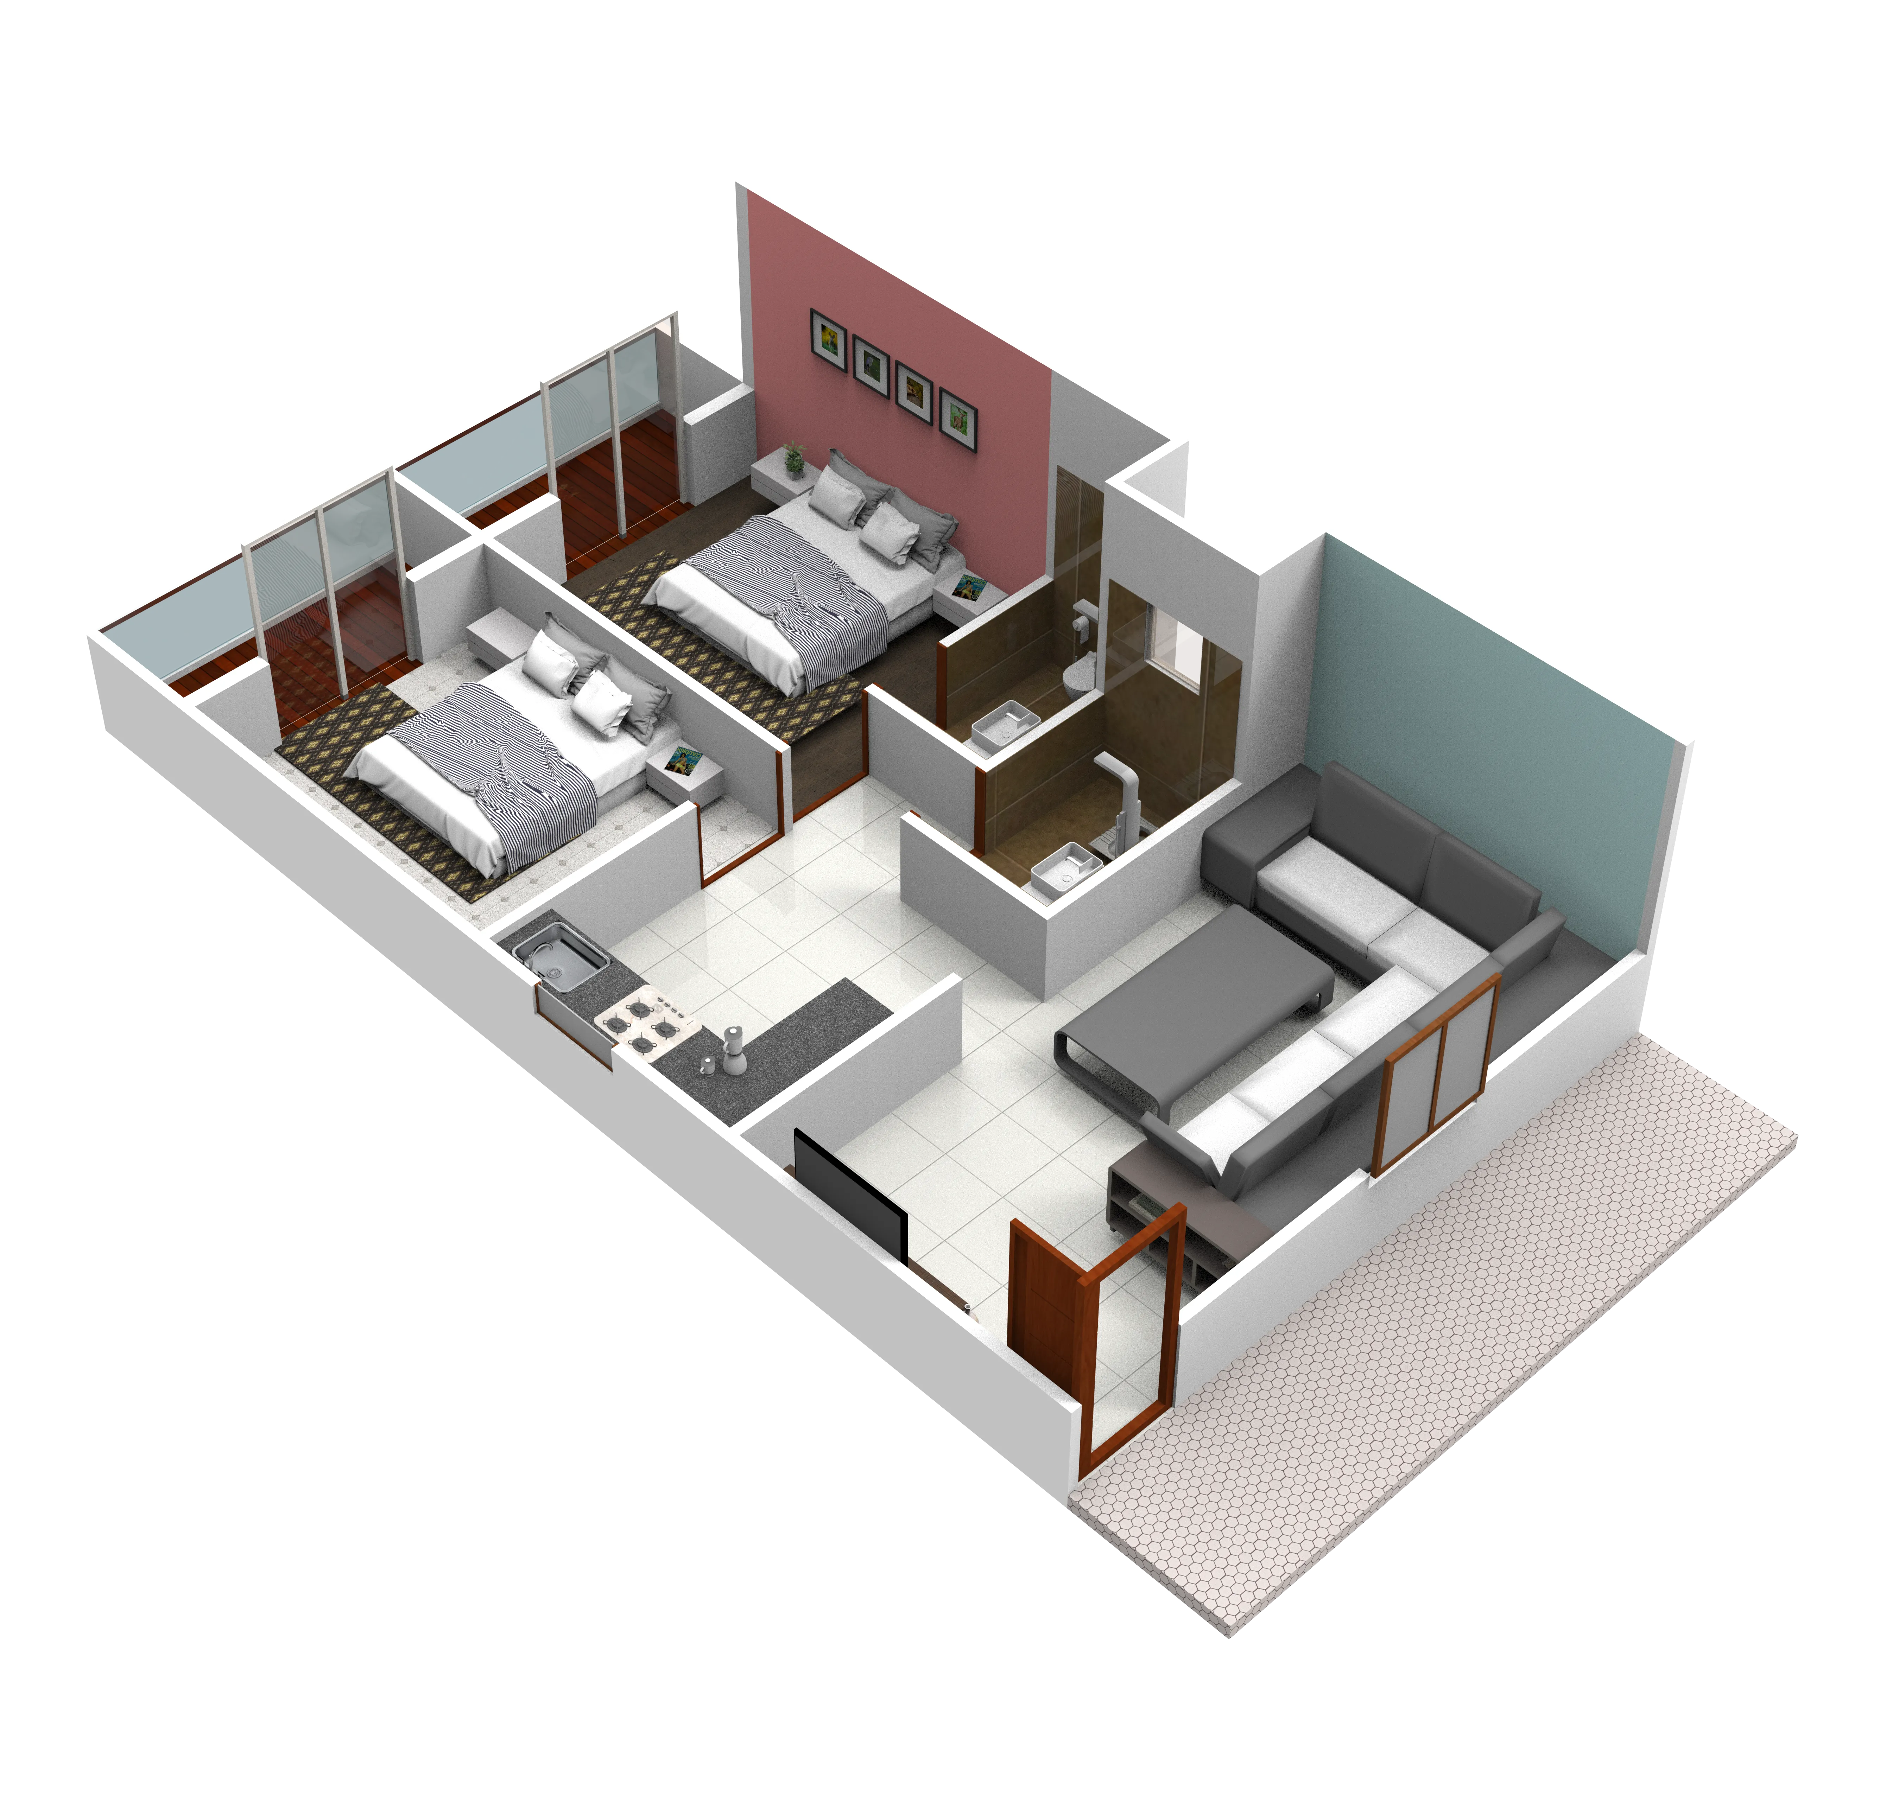
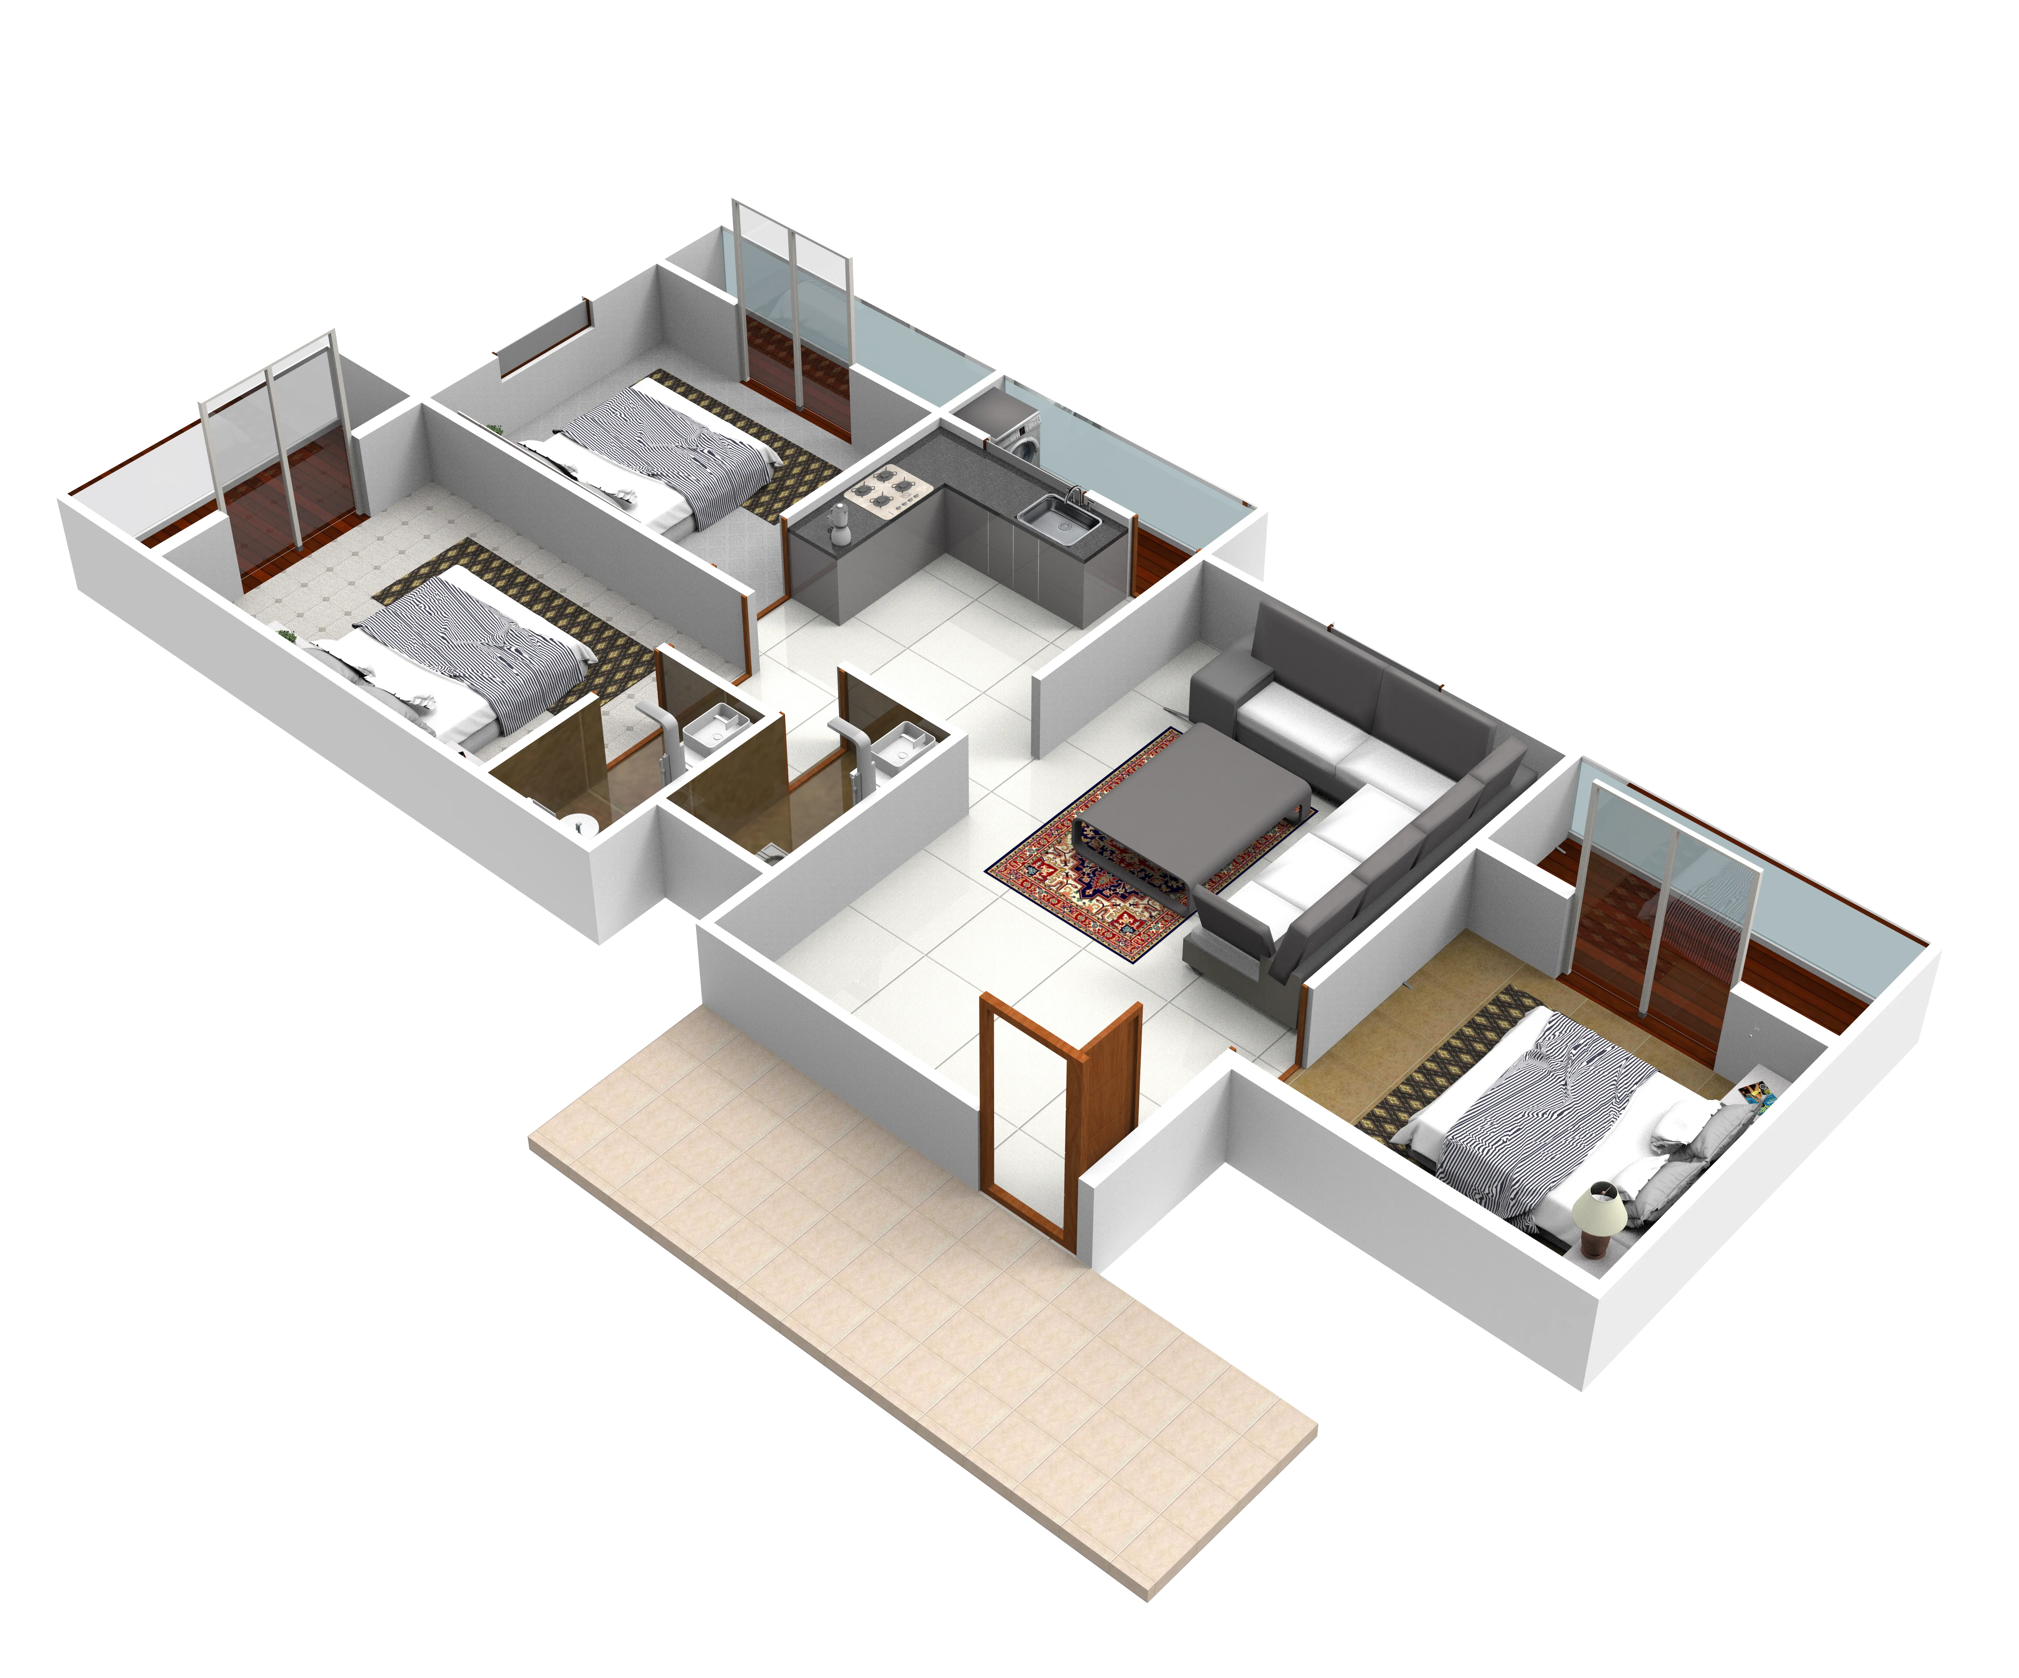
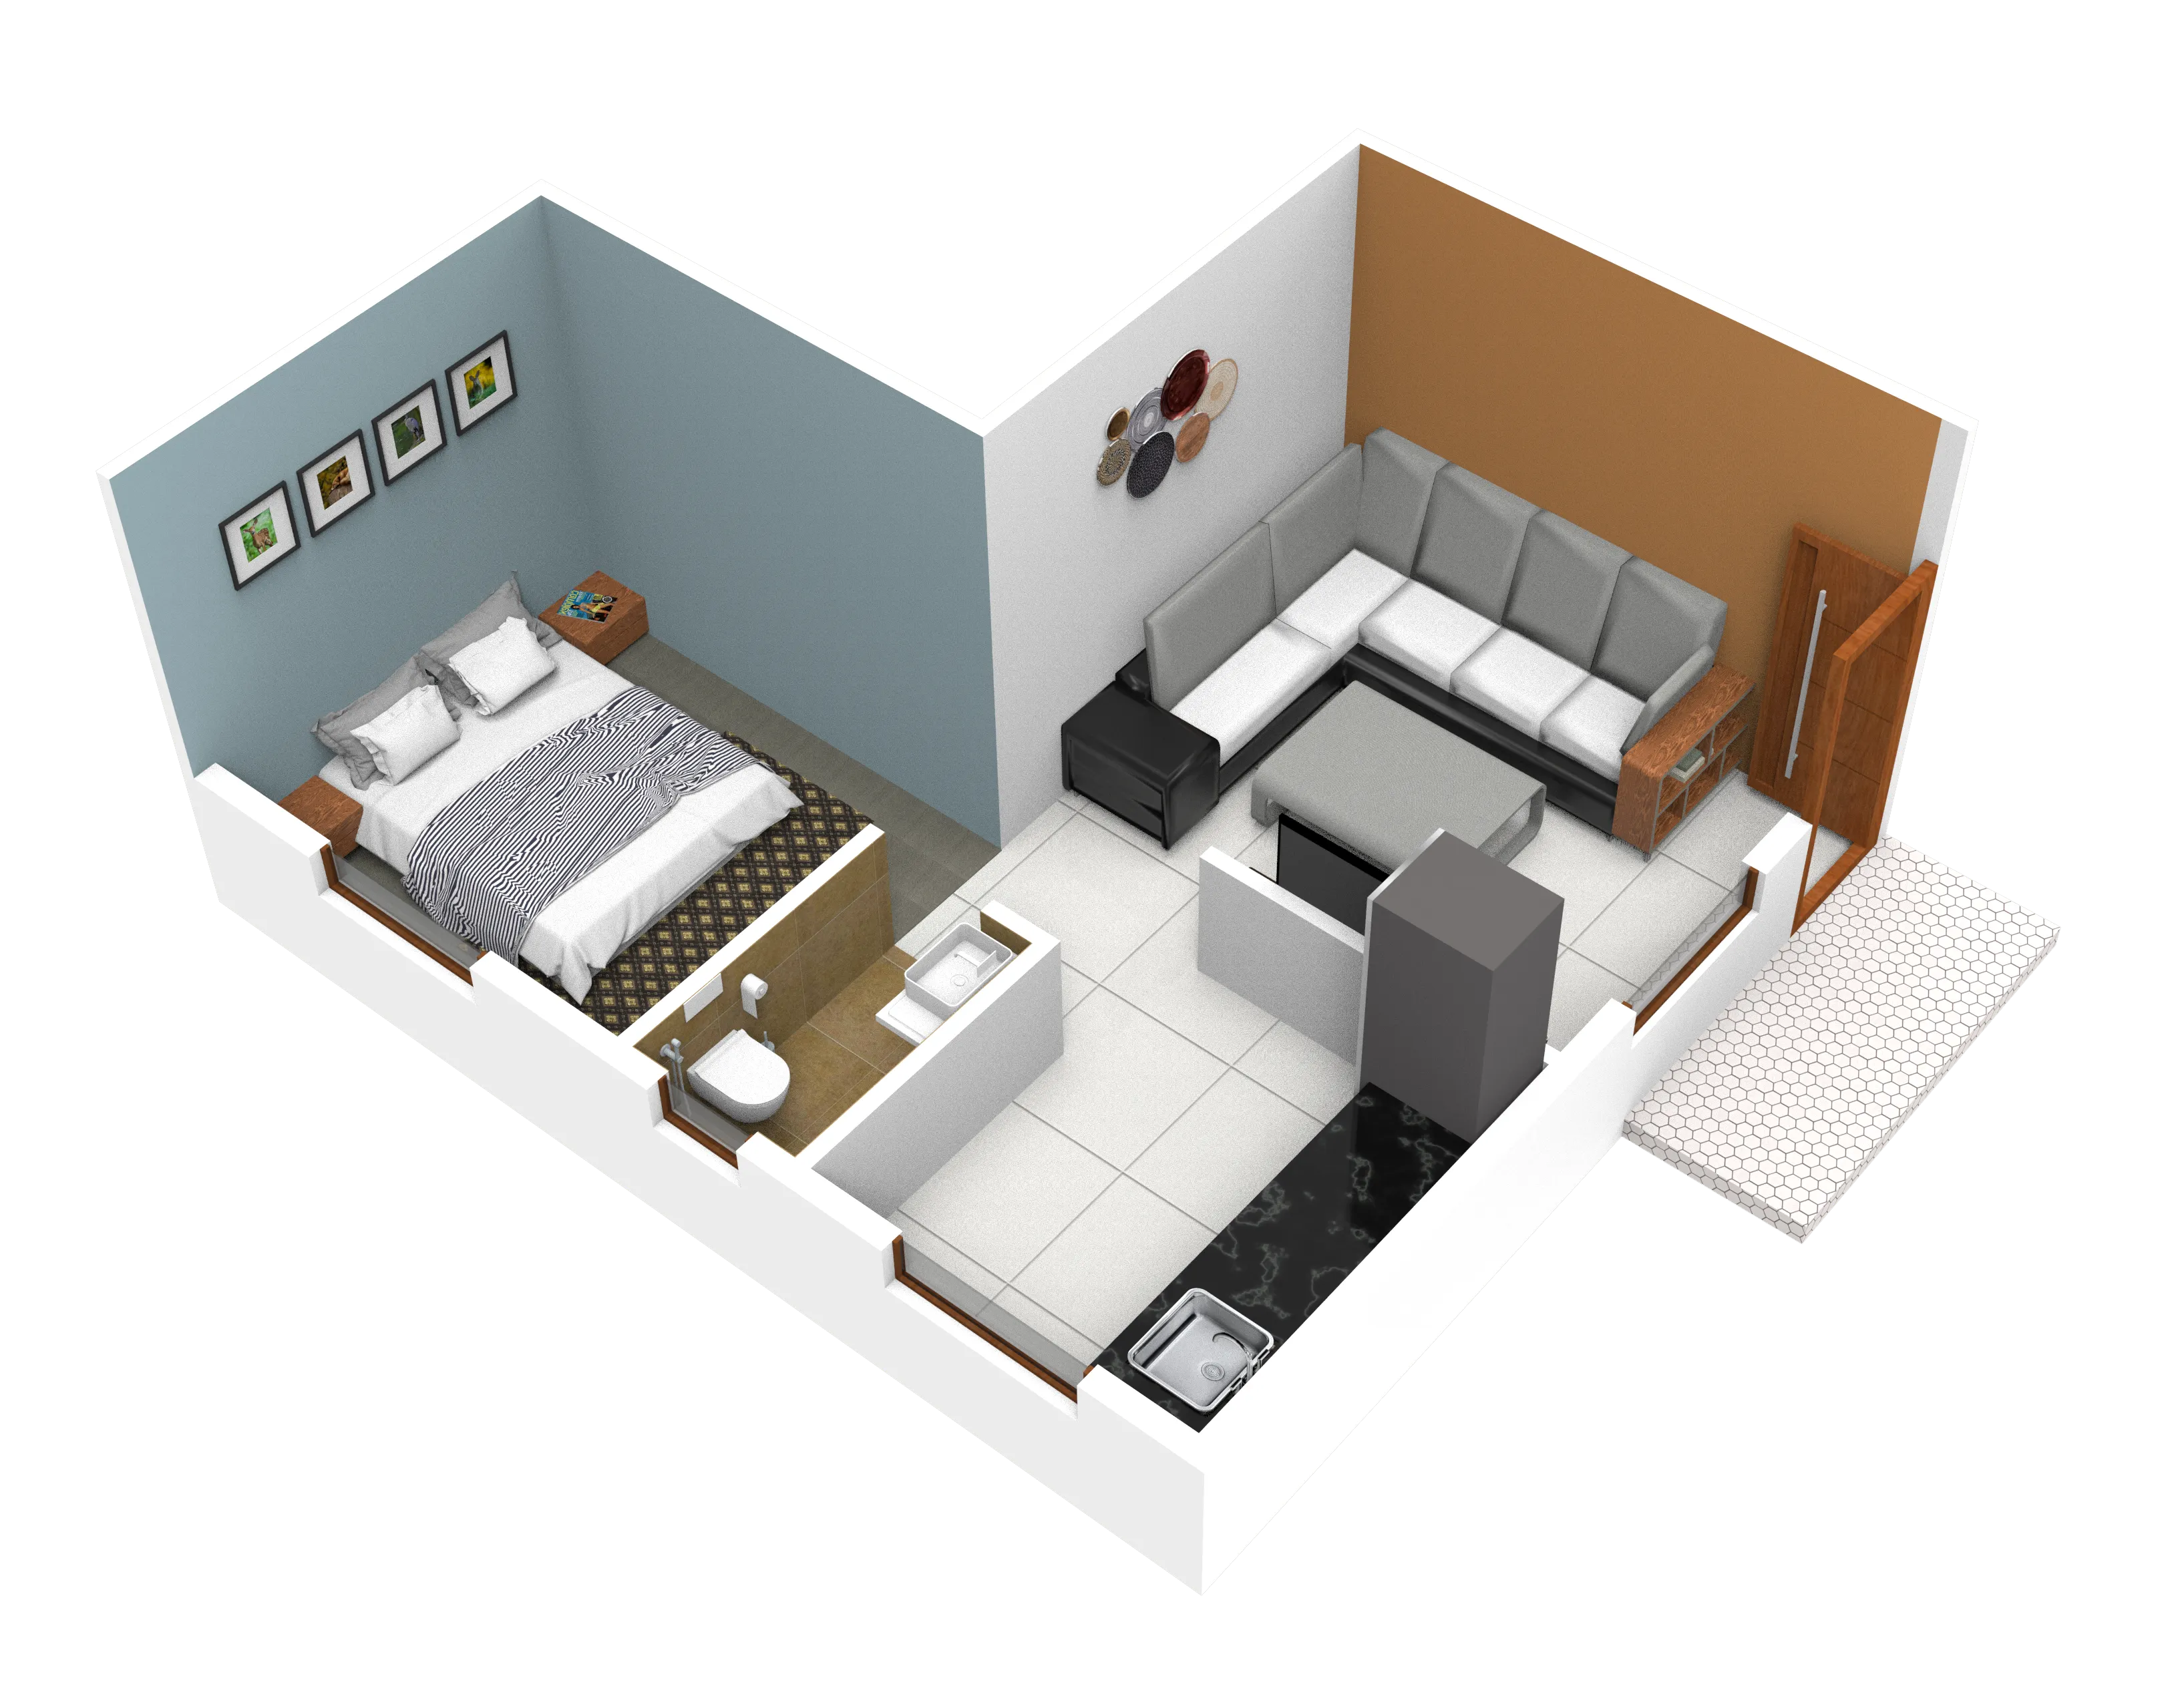
Silver Valley is a modern residential apartment project by DAYAAR Constructions, located in the prime residential locality of Sadashiv Nagar, Belagavi. The project offers well-planned 1 BHK, 2 BHK and 3 BHK apartments designed for comfortable urban living with a strong focus on affordability, quality construction and long-term value.
With contemporary elevation, thoughtful amenities, and excellent connectivity, Silver Valley is ideal for first-time homebuyers and families looking to upgrade within a trusted residential community.
Key Project Highlights
Configuration & Pricing
Prices indicative and subject to change
Gallery
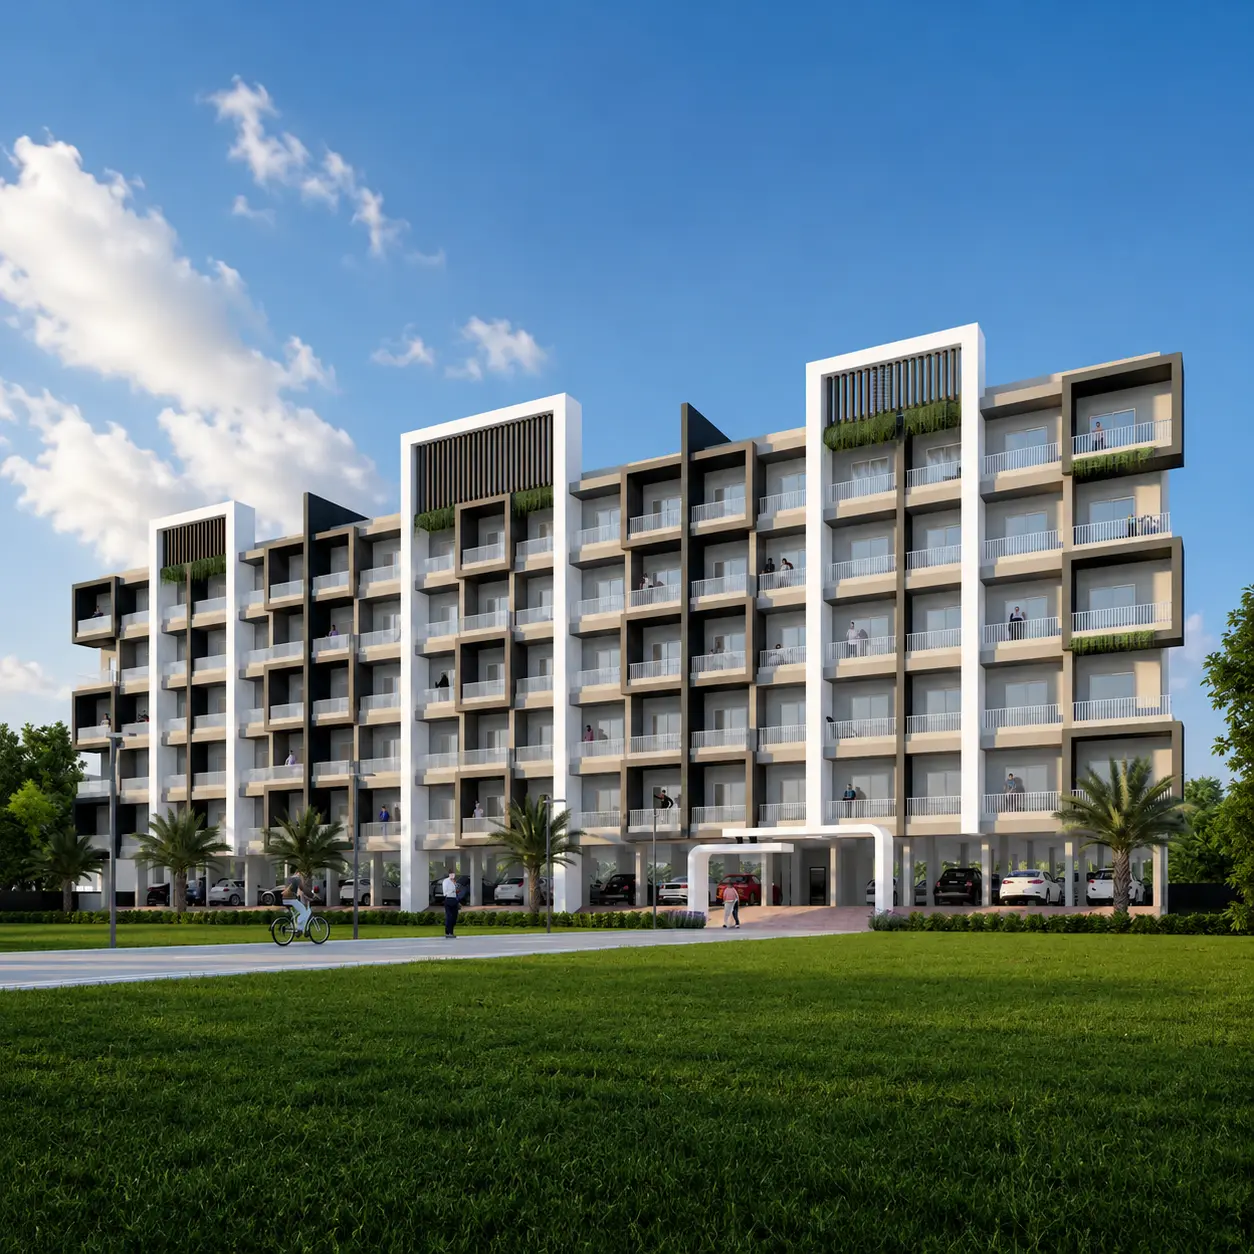
Elevation View
Sadashiv Nagar, Belagavi
Amenities & Facilities
Gated Community
4 Passenger Lifts with Power Backup
CCTV Surveillance
Private Car Parking Space*
Bike & Car Washing Area
2-Level Basement Parking
Lifetime Maintenance Facility*
Loan Facility Available
Project Specifications
Structure
expand_more
RCC framed structure.
Flooring
expand_more
Vitrified tiles in living, dining & bedrooms.
Kitchen
expand_more
Granite platform with stainless steel sink.
Bathrooms
expand_more
Anti-skid tiles with quality sanitary fittings.
Doors & Windows
expand_more
Main door with internal flush doors; sliding aluminum / UPVC windows.
Electrical
expand_more
Concealed copper wiring with modular switches.
Typical Floor Plan
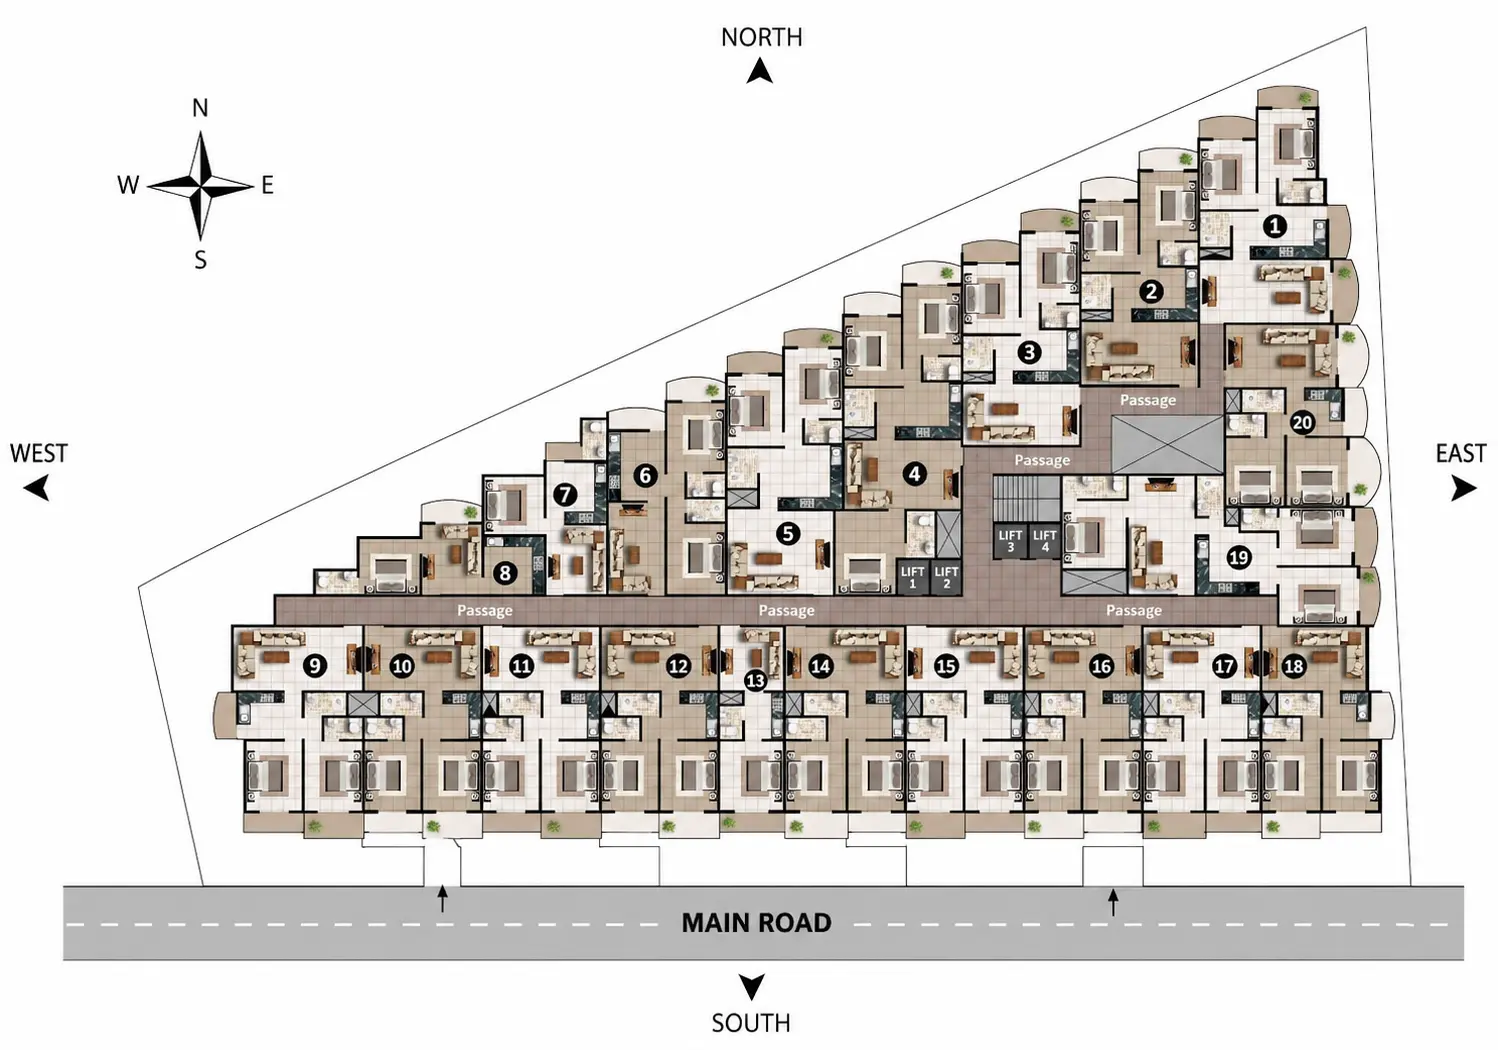
Each floor is thoughtfully laid out with well-planned units serviced by 4 passenger lifts with power backup — designed for functional, comfortable everyday living.
Unit Layouts
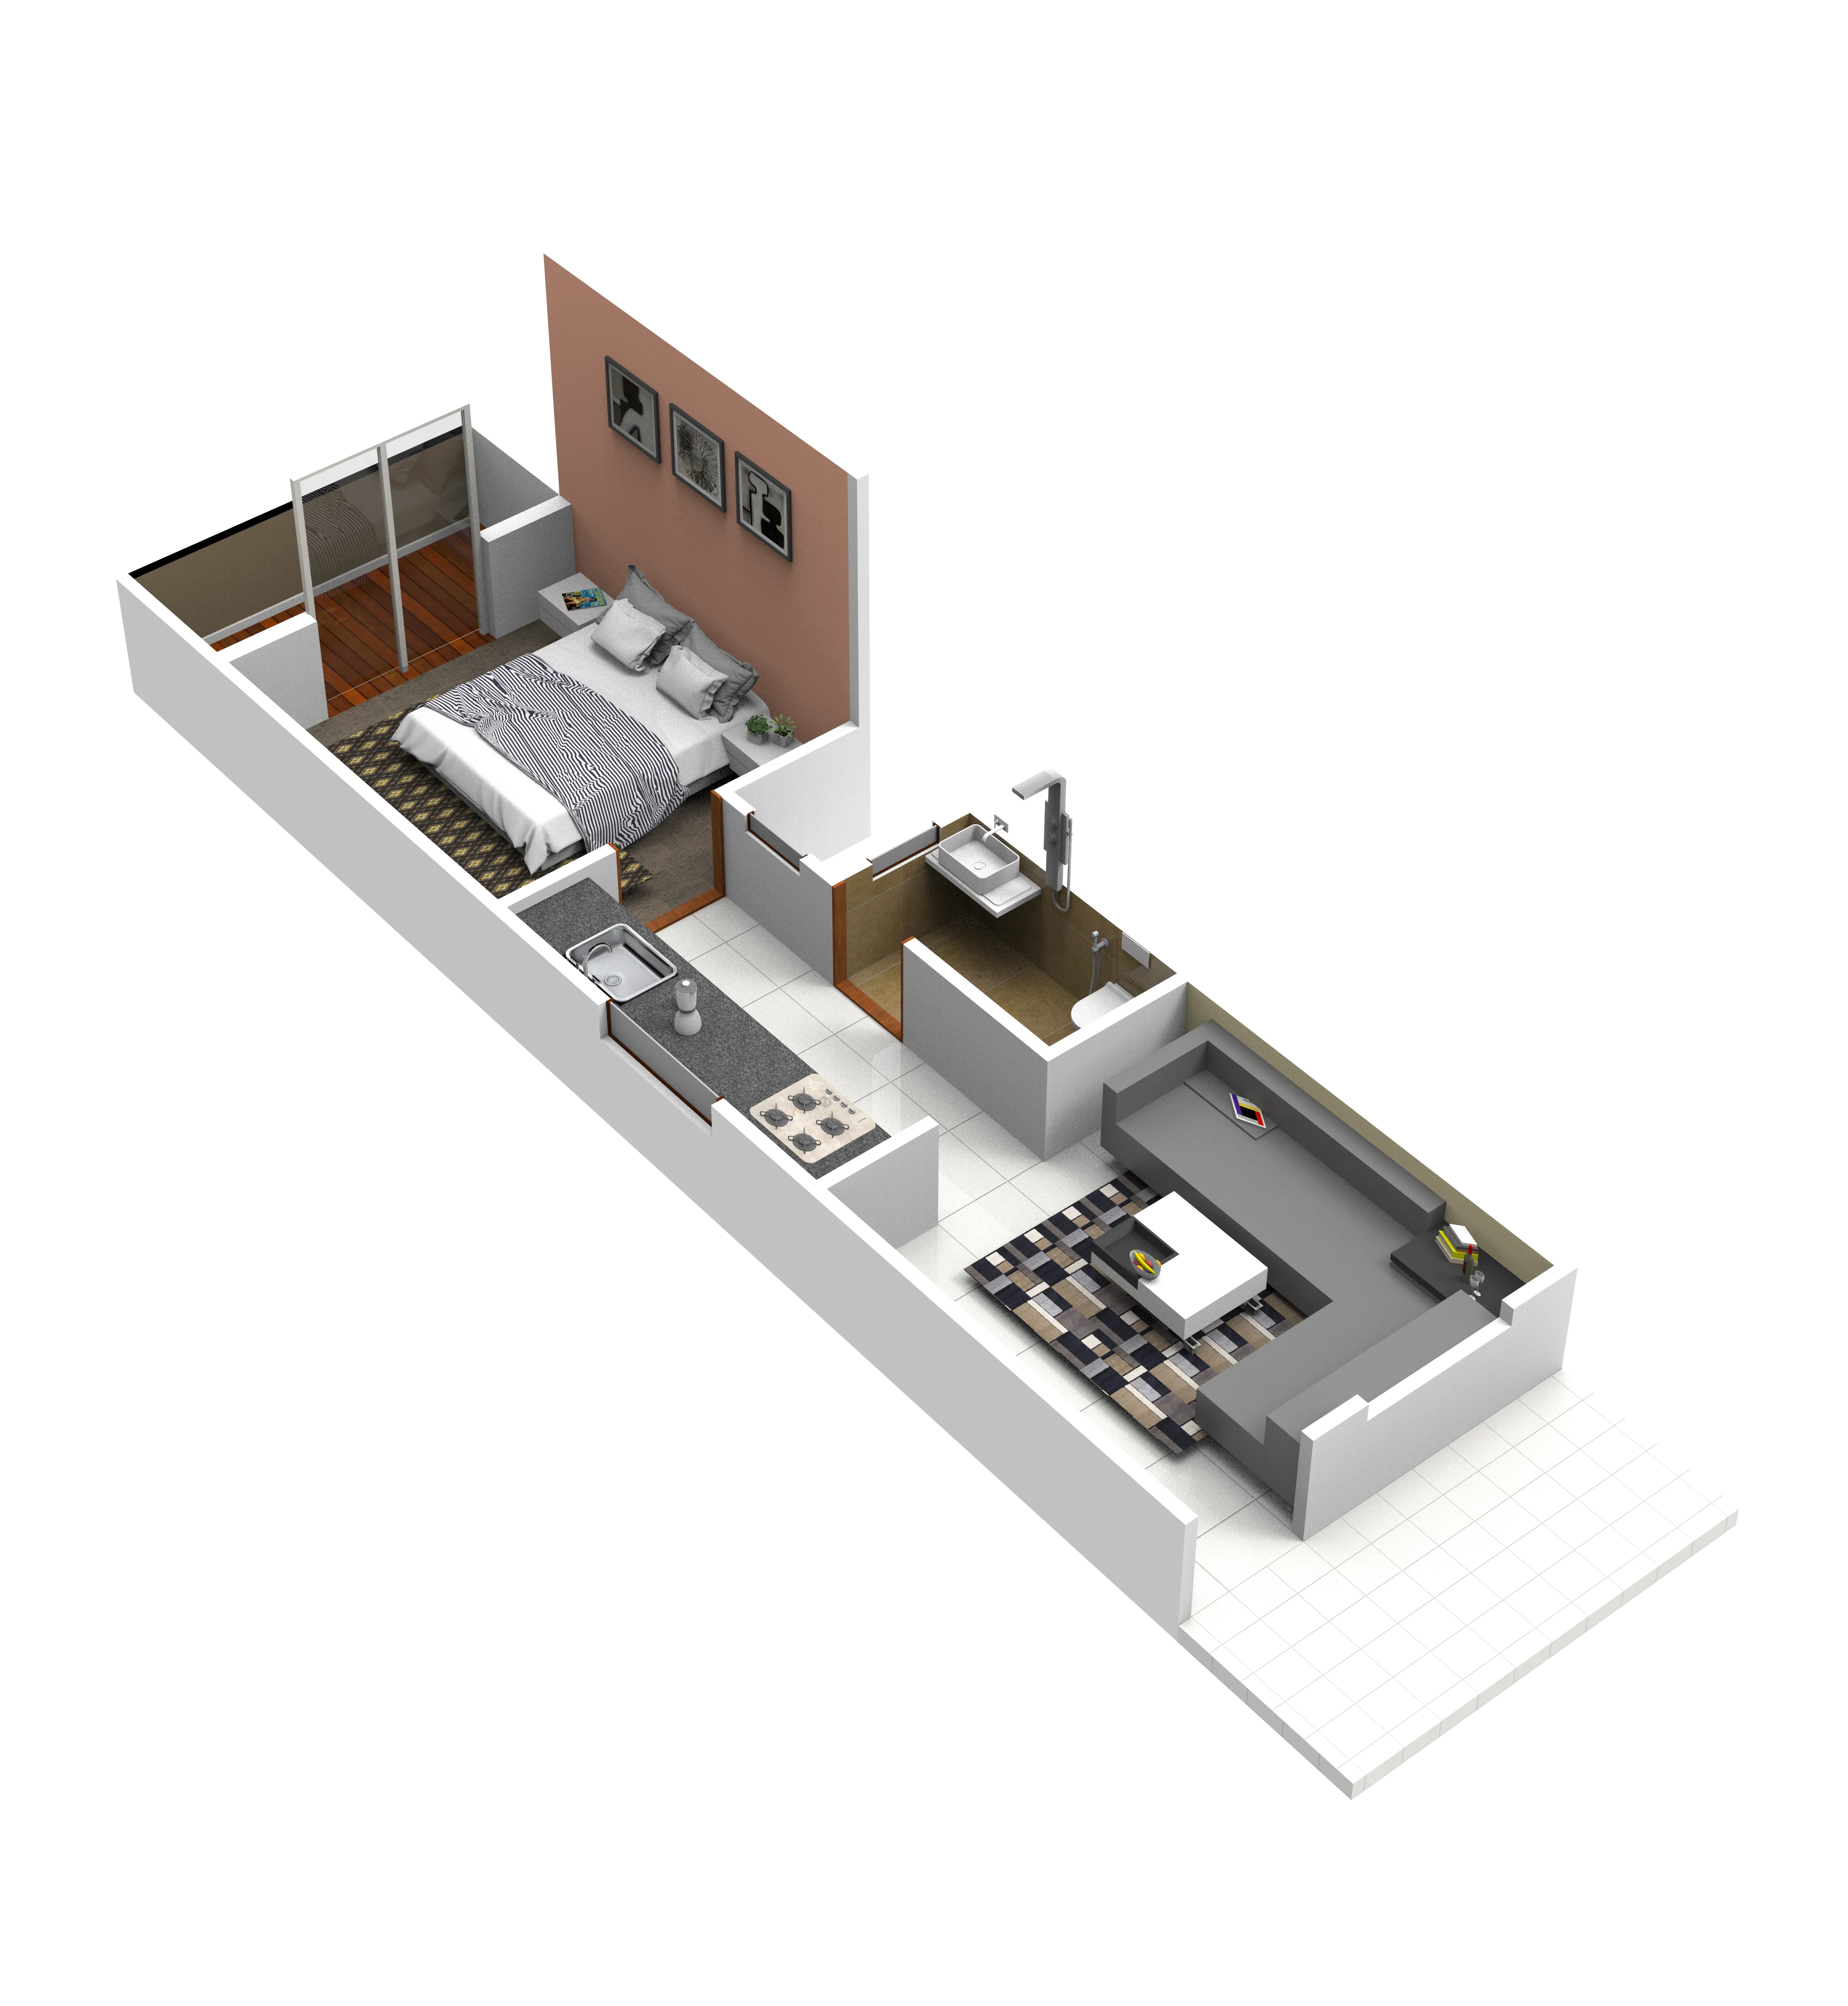
Project Details
Location Advantages
- check_circleLocated in Sadashiv Nagar, Belagavi
- check_circleJust 2 minutes from DMART
- check_circle8 minutes from Ramdev Circle
- check_circle6 minutes from KLE Hospital
- check_circleClose to schools, daily essentials & shopping areas
- check_circleExcellent connectivity to main roads and public transport
- check_circlePeaceful and well-developed residential locality
Interested in Silver Valley?
Speak with our sales team to schedule a site visit or request the full brochure.
9606350398 / 8197398786 / 8197366398